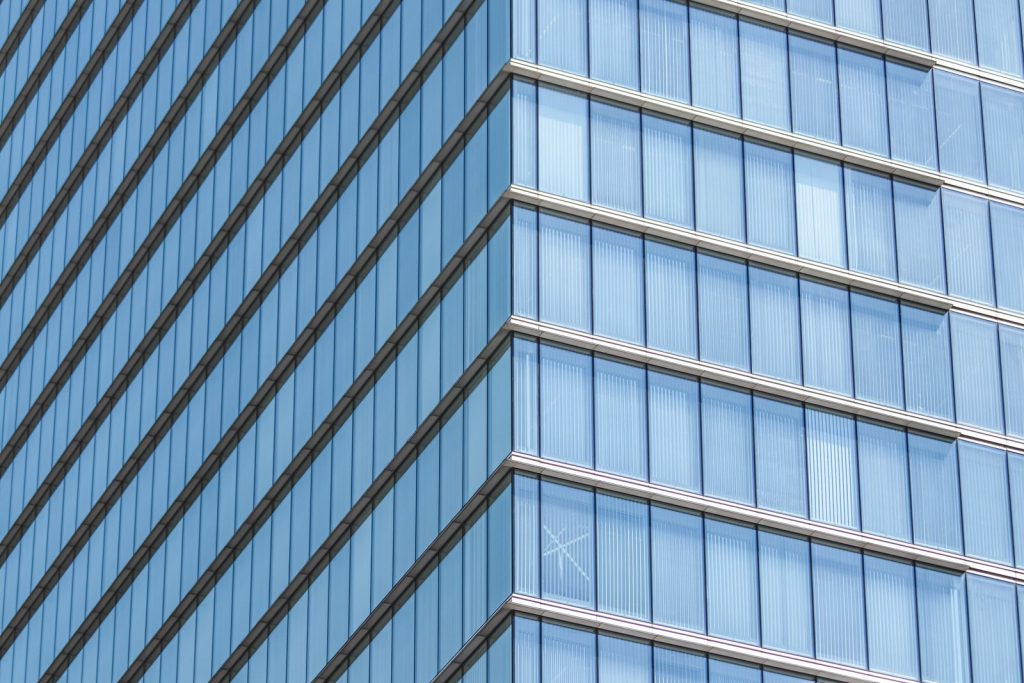
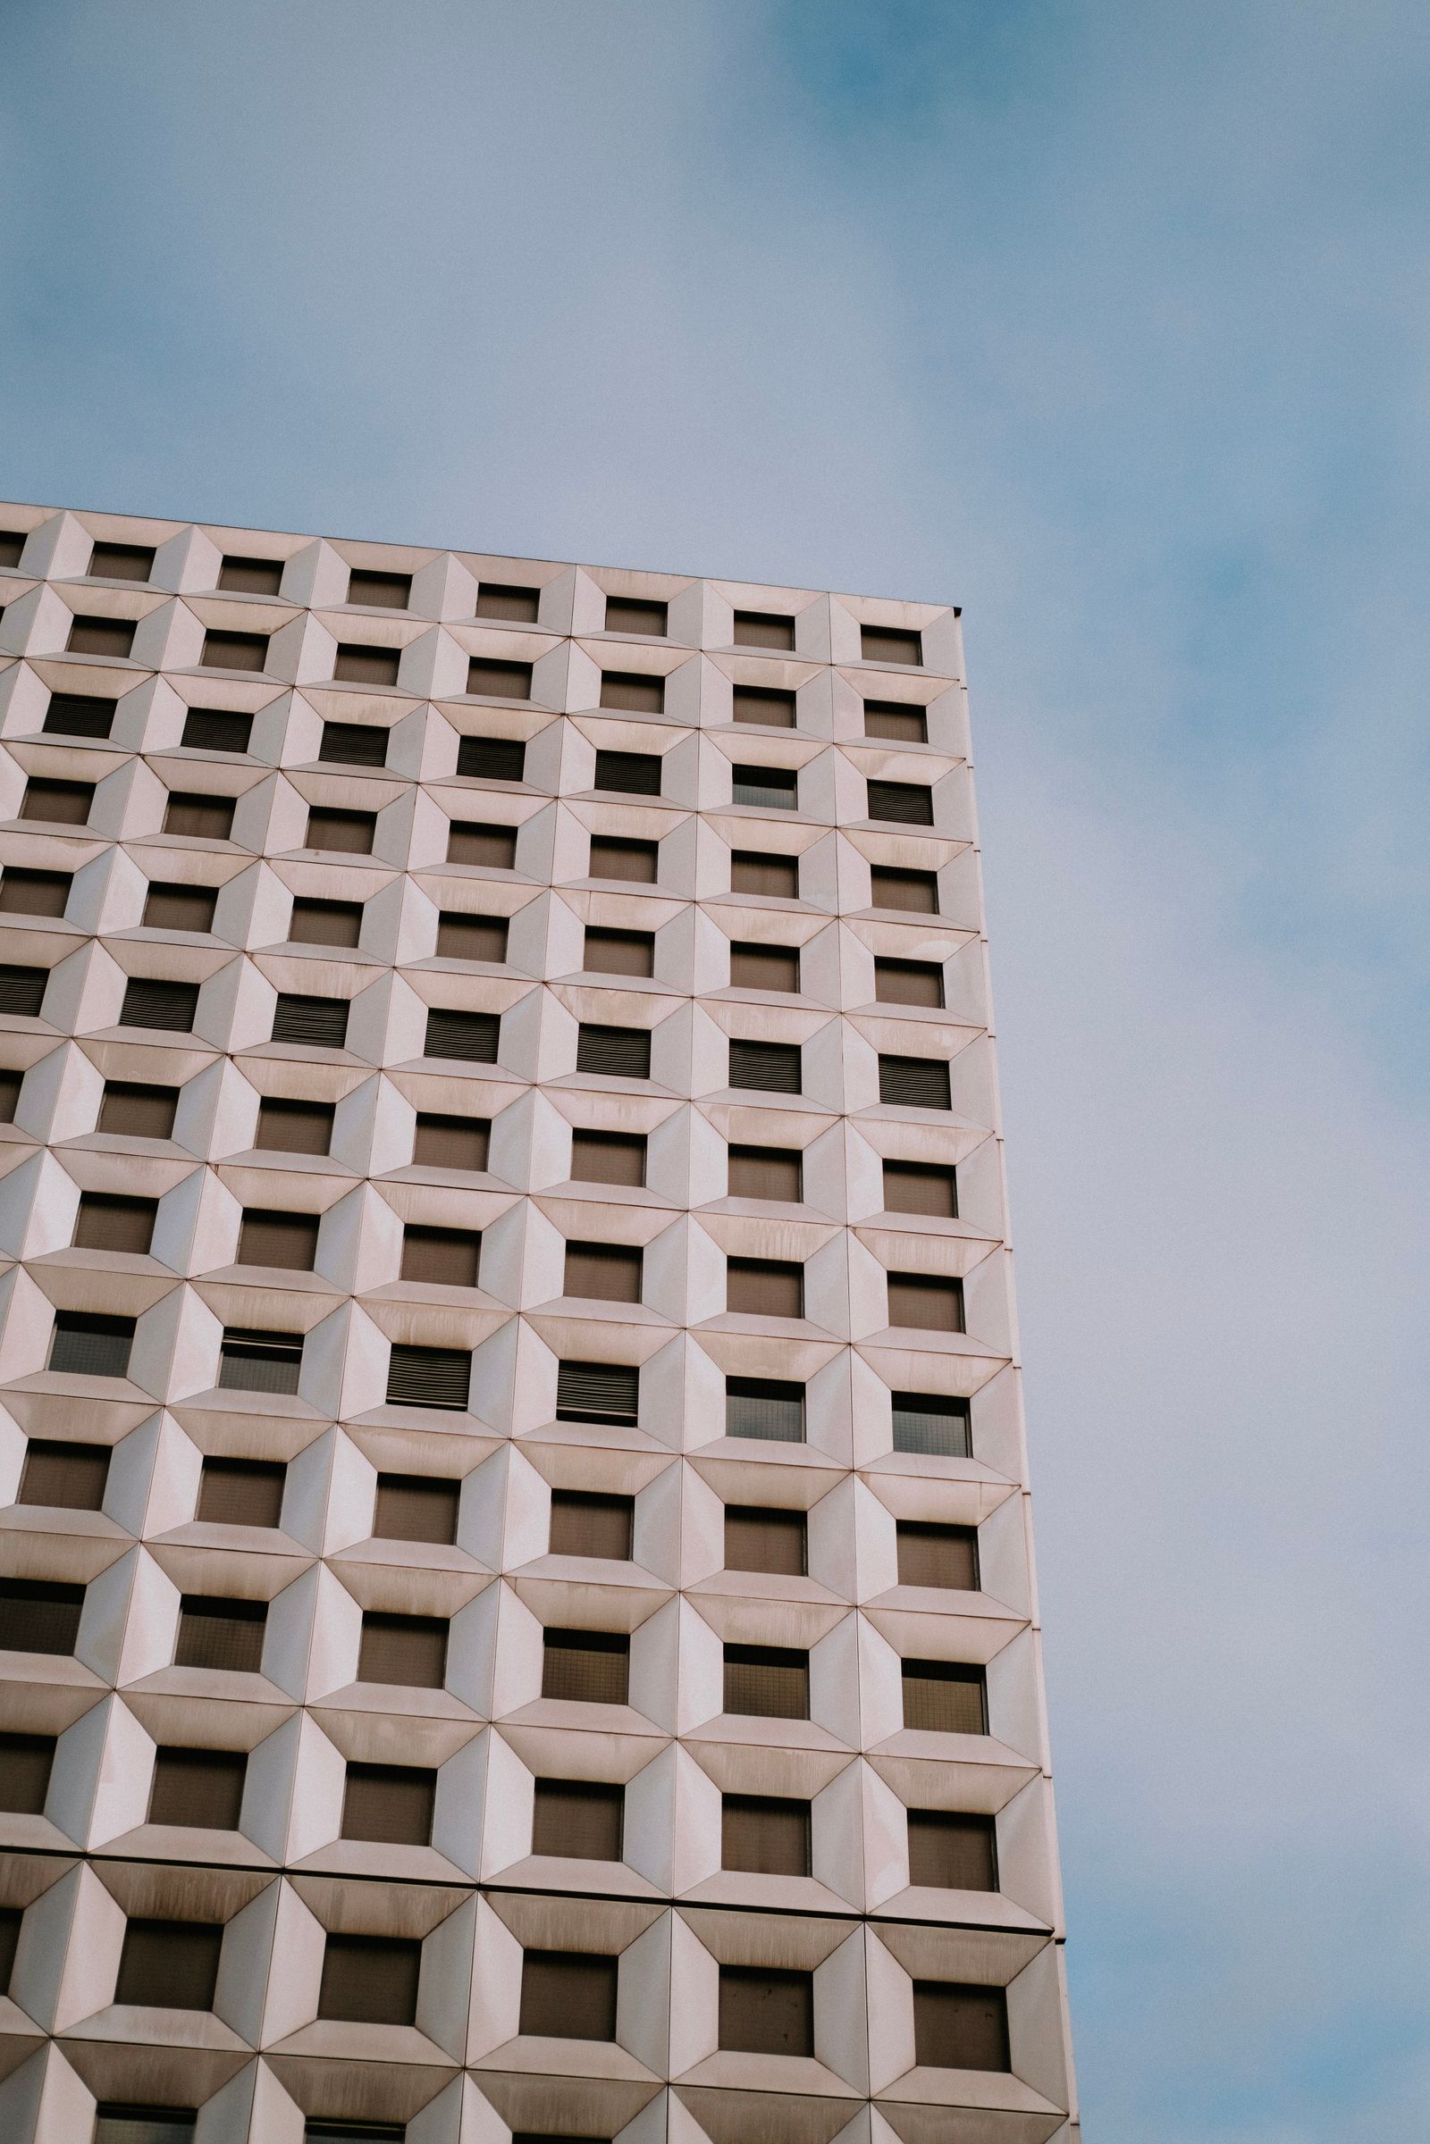
Forty years ago, the strip of desert along Sheikh Zayed Road held little more than sand and the occasional low-rise block. Today it is one of the most photographed skylines on earth, and more importantly, one of the most experimental. Dubai did not simply build tall. It built a testing ground — a city where structural engineers, facade specialists, and architects with no local precedent to lean on were handed a rare commodity: permission to try things that had never been built before.
From Sail to Skyline: The Turning Point
Before Dubai had a supertall skyline, it had a single silhouette that told the world it was serious. The Burj Al Arab, designed by Tom Wright of the British firm Atkins and completed in 1999, gave the city its first architectural icon — a sail-shaped hotel set on its own artificial island, engineered to be seen from every angle along the coast. It was a statement of ambition rather than sheer scale, and it worked. The building did something few structures manage: it became shorthand for an entire city. That single project told developers, architects and governments watching from abroad that Dubai was willing to fund geometry other cities considered too risky.
What followed was not a single tower but a shift in appetite. Where most cities build one landmark per generation, Dubai began commissioning them in parallel — inviting competition between forms, materials and engineering approaches within a few square kilometres of each other.
The Race for Height, and What It Actually Solved
The Burj Khalifa, completed in 2010 and designed by Adrian Smith while he was a partner at Skidmore, Owings & Merrill, remains the clearest expression of Dubai’s engineering ambition. Its buttressed-core structure — a central hexagonal core braced by three wings that step back as the tower rises — was not chosen for spectacle alone. It solved a real problem: how to keep a building that thin and that tall from twisting or swaying under wind load. The Y-shaped floor plan, inspired in part by the geometry of a regional desert flower, let the tower narrow gradually toward the sky rather than relying on a uniform taper.
What’s easy to miss, looking up at it from Downtown Dubai, is that the Burj Khalifa was never really a race against other buildings. It was a race against physics — wind, weight and the practical limits of concrete and steel — and Dubai’s willingness to fund that research pushed supertall engineering forward for every city that came after it.
Beyond Height: Sculpture Enters the Skyline
Once height had been proven, the city’s ambitions shifted toward form. The twisting silhouette of Cayan Tower in Dubai Marina, which rotates a full 90 degrees from base to summit, showed that a residential tower could behave like a piece of kinetic sculpture without sacrificing floor efficiency. More recently, One Za’abeel — designed by the Japanese firm Nikken Sekkei — introduced The Link, a horizontal structure suspended roughly 100 metres above a six-lane highway, connecting two towers with a 67.5-metre cantilever that overtook Marina Bay Sands’ observation deck as the longest of its kind in the world.
The Museum of the Future, designed by Shaun Killa of Killa Design, pushed the experimentation further still: a torus-shaped structure with no visible windows in the conventional sense, its steel diagrid shell inscribed with lines of Arabic calligraphy that double as apertures for daylight. None of these buildings needed to be the tallest. They needed to be unrepeatable — and Dubai’s construction culture, oddly, made that possible at a pace few other cities could match.
Why Global Architects Keep Choosing Dubai
By the mid-2010s, the city’s ambitions had pulled the profession’s biggest names into its orbit. Zaha Hadid Architects, Foster + Partners and Santiago Calatrava all opened Dubai offices, drawn by a market willing to commission work that more risk-averse cities would shelve at the planning stage. Zaha Hadid Architects’ The Opus in Business Bay — a fluid, void-carved cube housing the ME Dubai hotel — remains one of the clearest examples of the firm’s signature language realised at full scale. Foster + Partners, meanwhile, has taken on work within the Dubai Design District, the TECOM-developed creative quarter that has quietly become the city’s incubator for architecture, product and fashion talent working alongside the skyline’s headline towers.
- Zaha Hadid Architects — The Opus, and the forthcoming Symphony Tower along Dubai Creek
- Foster + Partners — creative and commercial work within Dubai Design District
- Skidmore, Owings & Merrill — the Burj Khalifa’s structural and architectural foundation
- Nikken Sekkei — One Za’abeel and The Link’s record-setting cantilever
- Killa Design — the Museum of the Future’s diagrid shell
What ties these projects together isn’t a shared style — Hadid’s fluidity has little in common with Nikken Sekkei’s structural bravado — but a shared willingness on the client side to fund the unproven. That is the real design laboratory: not the buildings themselves, but the conditions that allowed them to be attempted at all.
Frequently Asked Questions
What made the Burj Khalifa’s design structurally significant, beyond its height?
Its buttressed-core system — a central core braced by three wings that step back in a spiralling pattern as the tower rises — was engineered specifically to manage wind forces at extreme height, a solution that influenced supertall design well beyond Dubai.
Which architecture firms are most associated with Dubai’s skyline?
Skidmore, Owings & Merrill (Burj Khalifa), Atkins (Burj Al Arab), Zaha Hadid Architects (The Opus), Nikken Sekkei (One Za’abeel) and Killa Design (Museum of the Future) are among the firms whose work most directly defined the skyline’s evolution.
Is Dubai still commissioning experimental architecture, or has the pace slowed?
Activity remains strong — recent projects like Zaha Hadid Architects’ Symphony Tower along Dubai Creek and ongoing work within Dubai Design District suggest the city’s appetite for ambitious, unproven design continues rather than tapers off.
At Arsha Homes, we spend as much time studying a building’s architectural pedigree as we do its floor plan, because the two are rarely separate questions in this city. A tower designed with real structural or sculptural ambition tends to hold its value differently than one built to a generic template — and for buyers thinking beyond the next five years, that distinction is worth understanding before it’s worth owning.